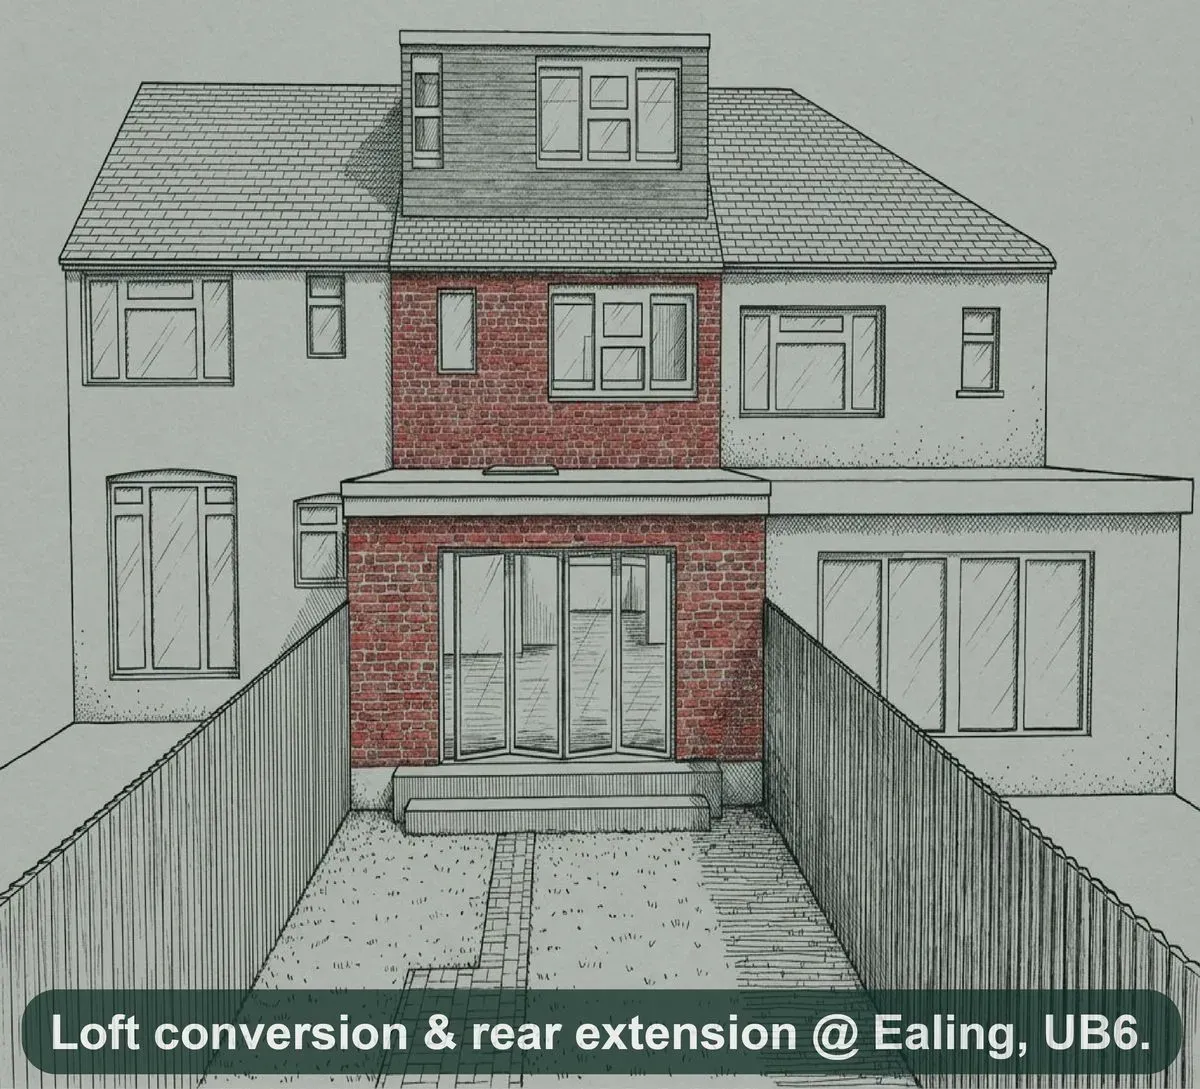
Loft conversion building regulations in Ealing
At VPA | Victoplanning Architecture Ltd, we specialise in navigating the complexities of loft conversion building regulations in Ealing, ensuring your project meets all local council requirements. Our experienced team can help transform your unused loft space while adhering to the legalities involved, allowing you to comfortably enjoy a stylish, functional home extension without the stress. Get in touch with us today to start your journey towards a beautiful loft conversion.
Why Choose Our Loft Conversion Building Regulations Service?
Loft conversions are an excellent way to add valuable living space to your home, but navigating building regulations can be daunting. At VPA | Victoplanning Architecture Ltd, we offer expert guidance on loft conversion building regulations in Ealing, ensuring that your project complies with all necessary legal standards. Our comprehensive service not only saves you time and hassle but also enhances the safety and longevity of your conversion, providing peace of mind that all aspects are thoroughly managed.

Understanding the Importance of Compliance
Compliance with building regulations is crucial for any loft conversion project in Ealing. These regulations cover various aspects, including structural integrity, fire safety, energy efficiency, and more. By ensuring your loft conversion adheres to these regulations, we help you avoid potential fines and costly reworks, allowing you to maximise your investment while enjoying your newly converted space without worry. Our team’s in-depth knowledge of local Ealing requirements makes us the perfect partner for your project.
FAQs
Frequently Asked Questions about Loft Conversion Regulations
What are the key building regulations for loft conversions?
Do I need planning permission for a loft conversion in Ealing?
How long does the loft conversion process take?
What happens if my loft conversion doesn’t meet building regulations?
How much will a loft conversion cost in Ealing?


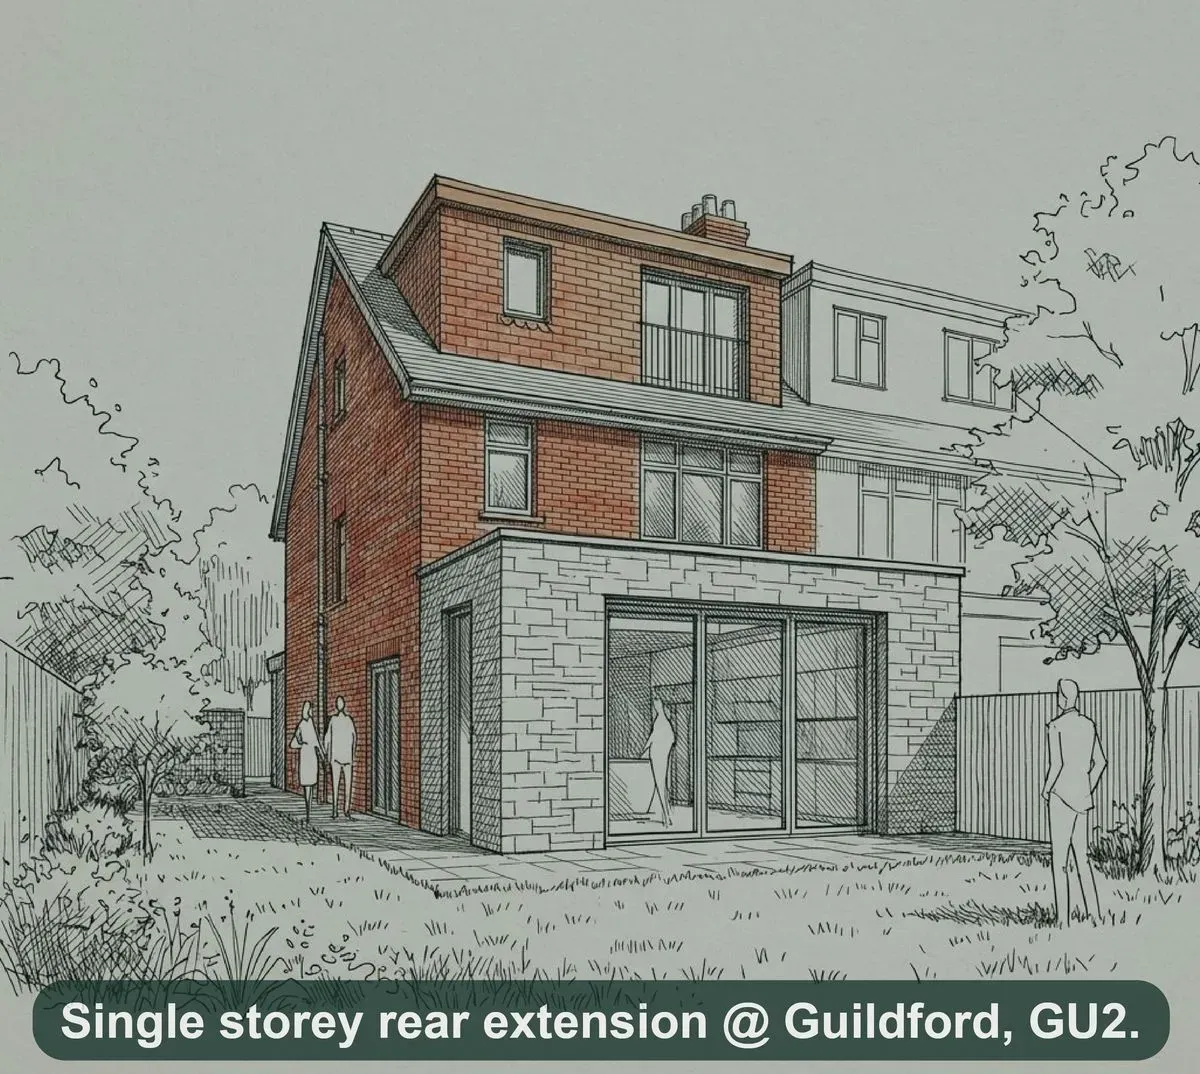
About Ealing
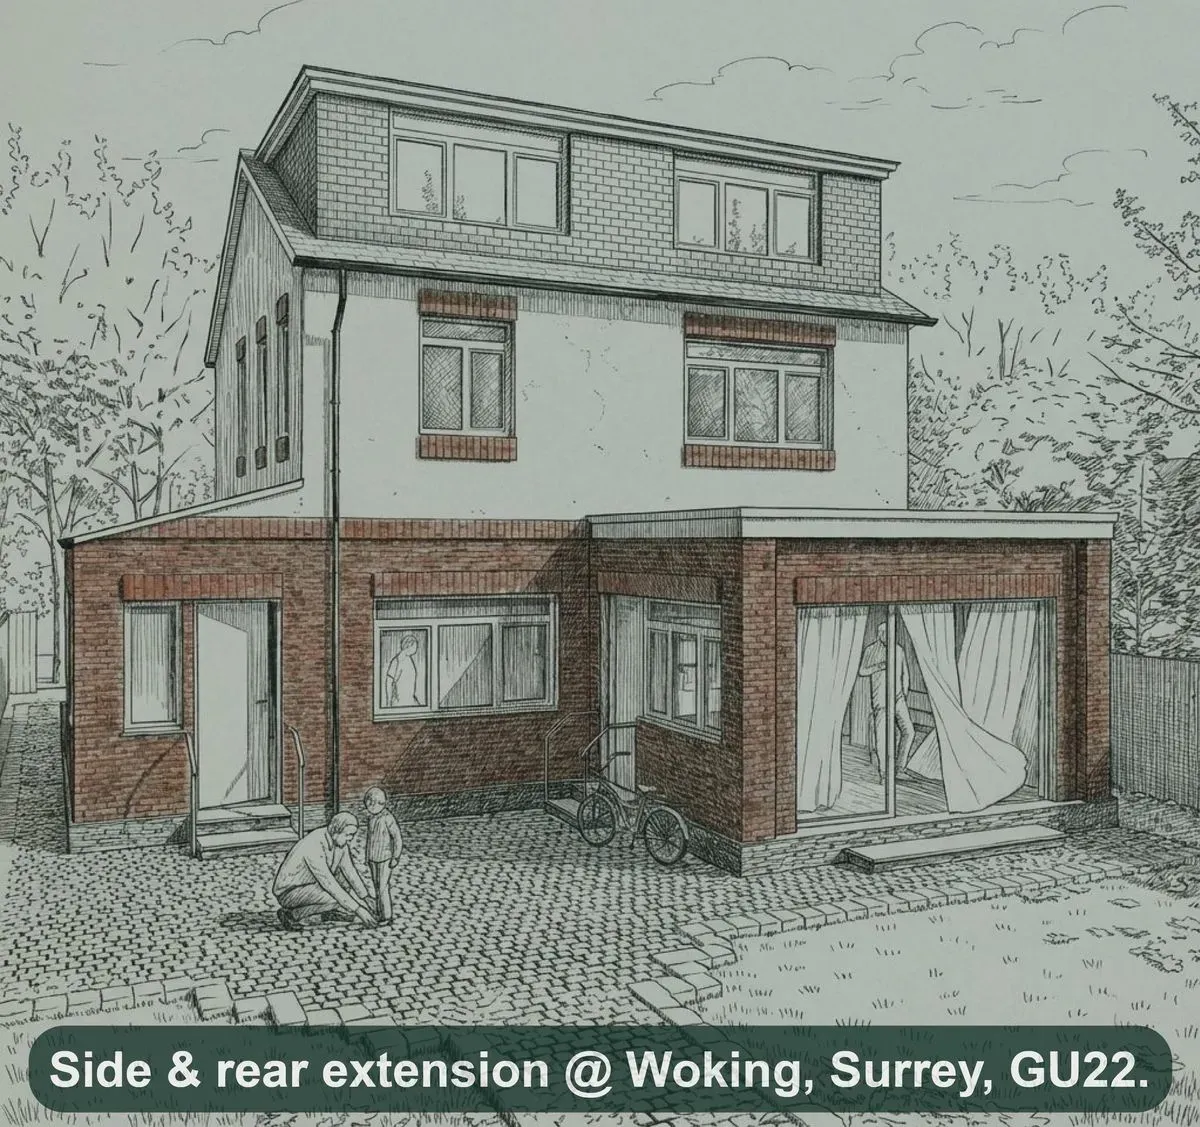
Ealing, located in the heart of West London, is renowned for its diverse housing stock and community-oriented atmosphere. The borough features various property types, including period homes, terraced houses, and contemporary apartments. This eclectic mix allows for unique loft conversion opportunities, with many properties possessing the potential for functional and aesthetic enhancements. Notable areas within Ealing such as Pitshanger Lane and Northfields are particularly popular for homeowners looking to unlock the potential of their loft spaces.
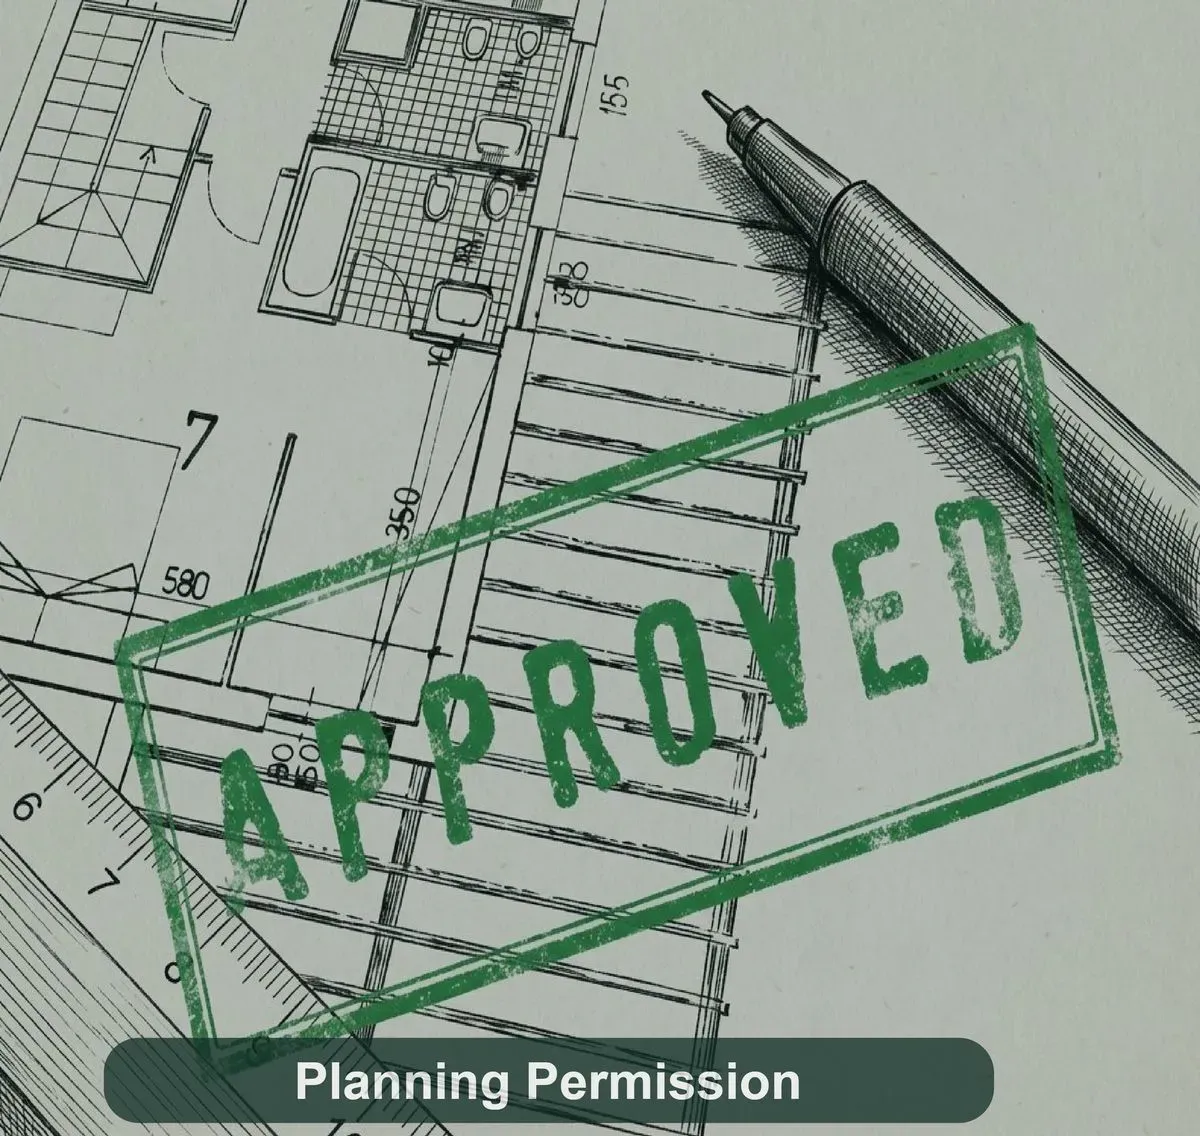
With Ealing Council imposing specific building regulations and requirements related to loft conversions, understanding these guidelines is crucial for successful projects. For instance, certain conservation areas may have stricter rules that impact the design and execution of a loft conversion, while others could facilitate quicker approvals under Permitted Development. Furthermore, the typical local issues might include the need for planning permission in certain cases, necessitating the expertise of a local team familiar with Ealing’s unique regulatory landscape.
Get In Touch
Loft Conversion Building Regulations in Ealing: A Comprehensive Overview
When considering a loft conversion in Ealing, understanding the building regulations is essential to ensure that your project progresses smoothly and remains compliant with local guidelines. In recent years, Ealing has witnessed a surge in popularity for loft conversions, primarily due to the increasing demand for living space without the need to relocate.
Typical property types in Ealing that lend themselves well to loft conversions include Victorian terraced homes, which often feature high ceilings and ample headroom. However, regardless of the property type, each project must be carefully assessed against specific regulations that focus on:
Structural Integrity: Ensuring the existing structure can support the additional weight of a loft conversion is critical. This often involves a structural engineer’s assessment.
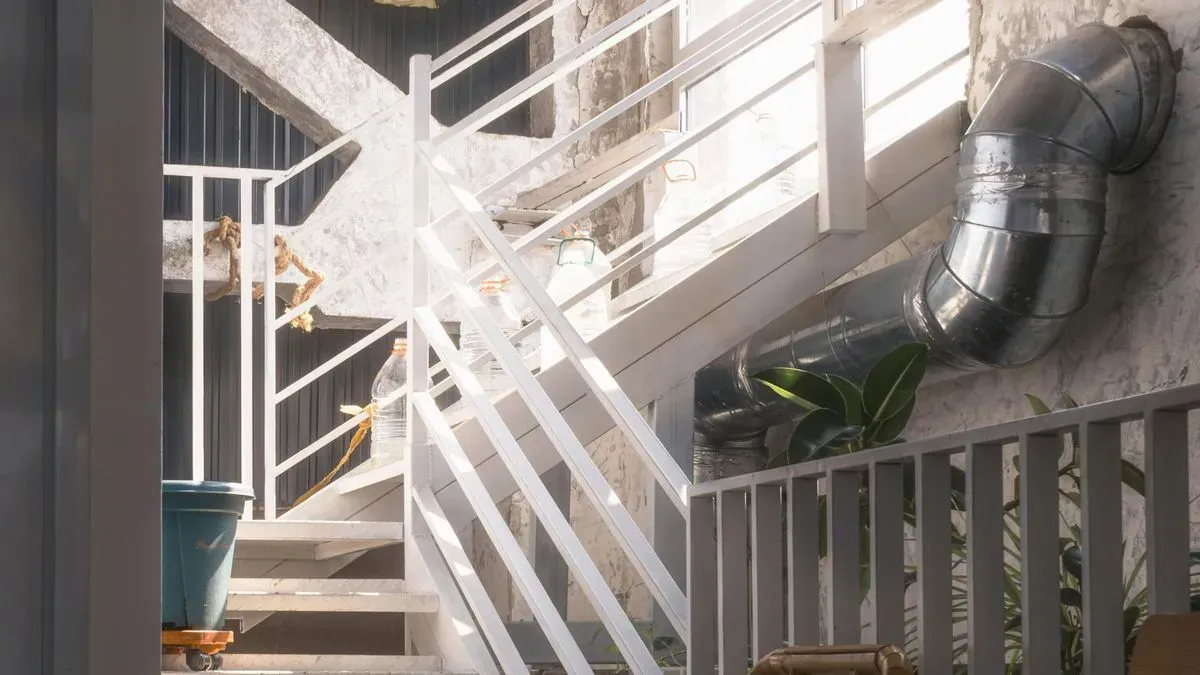
Fire Safety: Ealing regulations mandate adequate fire escapes and fire-resistant materials to safeguard the occupants of loft conversions.
Energy Efficiency: Adhering to current energy regulations is essential. Proper insulation and energy-efficient windows help meet local standards.
Height Restrictions: Most conversions must comply with minimum headroom requirements, which can vary by location within Ealing.
Understanding and navigating through these regulations is not just about compliance; it is also about ensuring the safety and effectiveness of your new space. Our experienced team at VPA | Victoplanning Architecture Ltd is well-versed in the specific building regulations that affect loft conversions in Ealing.
By engaging with our services, clients can confidently proceed with their projects, knowing that every aspect is taken into consideration. Moreover, we assist with planning applications, ensuring that your design adheres not only to structural mandates but also to aesthetic guidelines that enhance Ealing’s unique architectural character.
In conclusion, making the most of your loft in Ealing involves meticulous planning, compliance with regulations, and a vision for how the space will serve you in the future. With VPA | Victoplanning Architecture Ltd, you gain a partner dedicated to facilitating a smooth, compliant, and successful loft conversion project tailored just for your needs.
Also serving Loft conversion building regulations
Other services in Ealing
VPA | Victoplanning Architecture Ltd serving Ealing
Areas served: Ealing and surrounding areas
Phone: 07442139165
Email: info@officevpa.co.uk