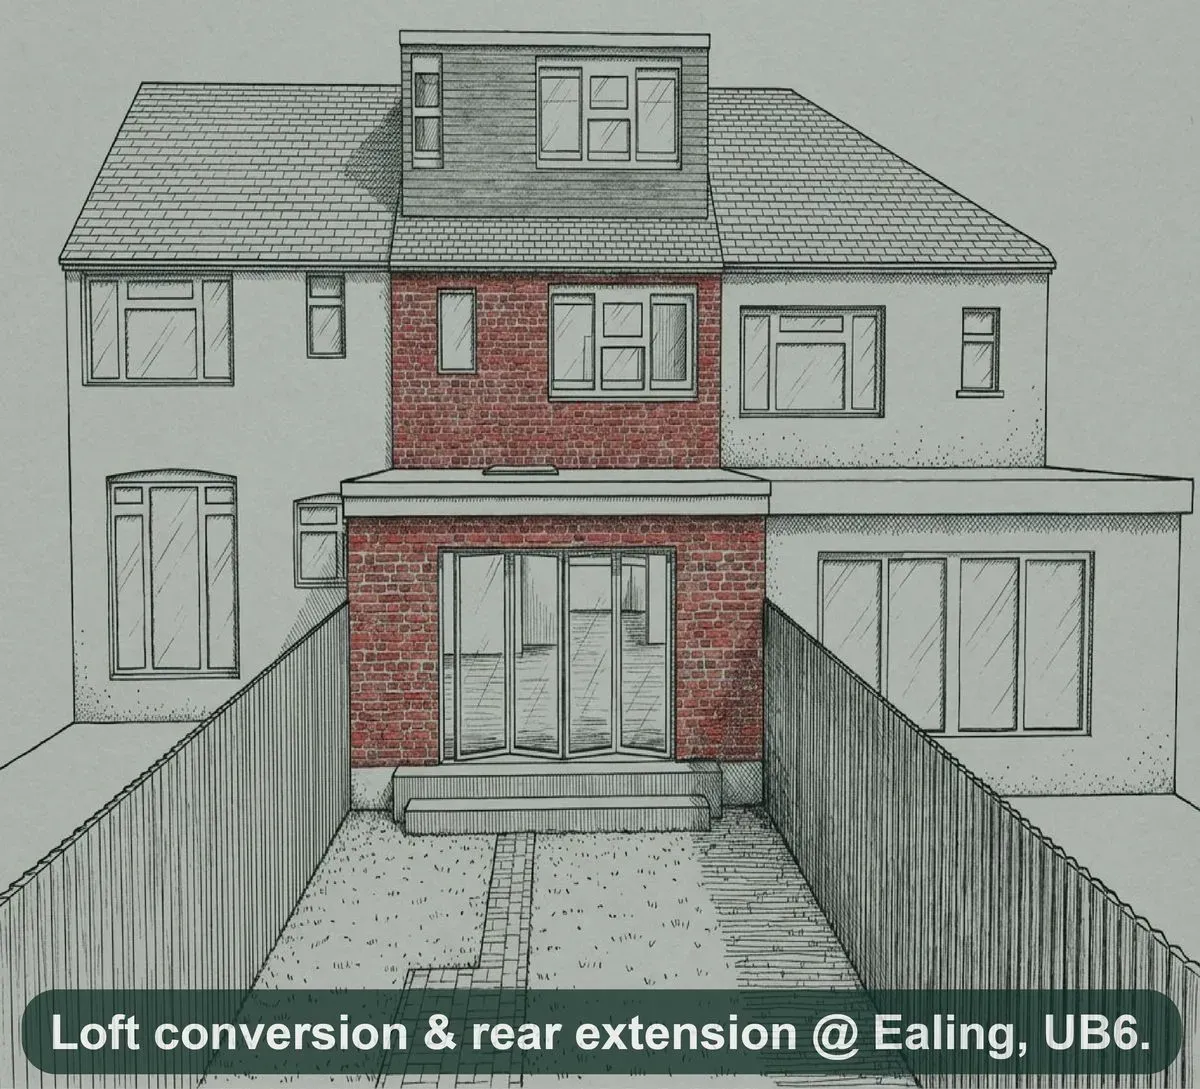
Loft conversion building regulations in Barnet
At VPA | Victoplanning Architecture Ltd, we help you navigate the complexities of loft conversion building regulations in Barnet. Our expert team offers tailored advice and support to ensure your project meets local requirements while maximising potential space in your home. Let us help bring your loft conversion vision to life with seamless compliance and exceptional designs.
Understanding Loft Conversion Regulations
Loft conversions can significantly enhance your living space and increase your property’s value. However, they come with a set of building regulations that must be adhered to in Barnet. At VPA | Victoplanning Architecture Ltd, we specialise in providing expert guidance on these regulations, ensuring that your project not only meets legal standards but also aligns with your personal preferences and lifestyle. Understanding these regulations can help avoid any setbacks during your project, maintaining efficiency throughout the construction process.
Why You Need Expert Guidance
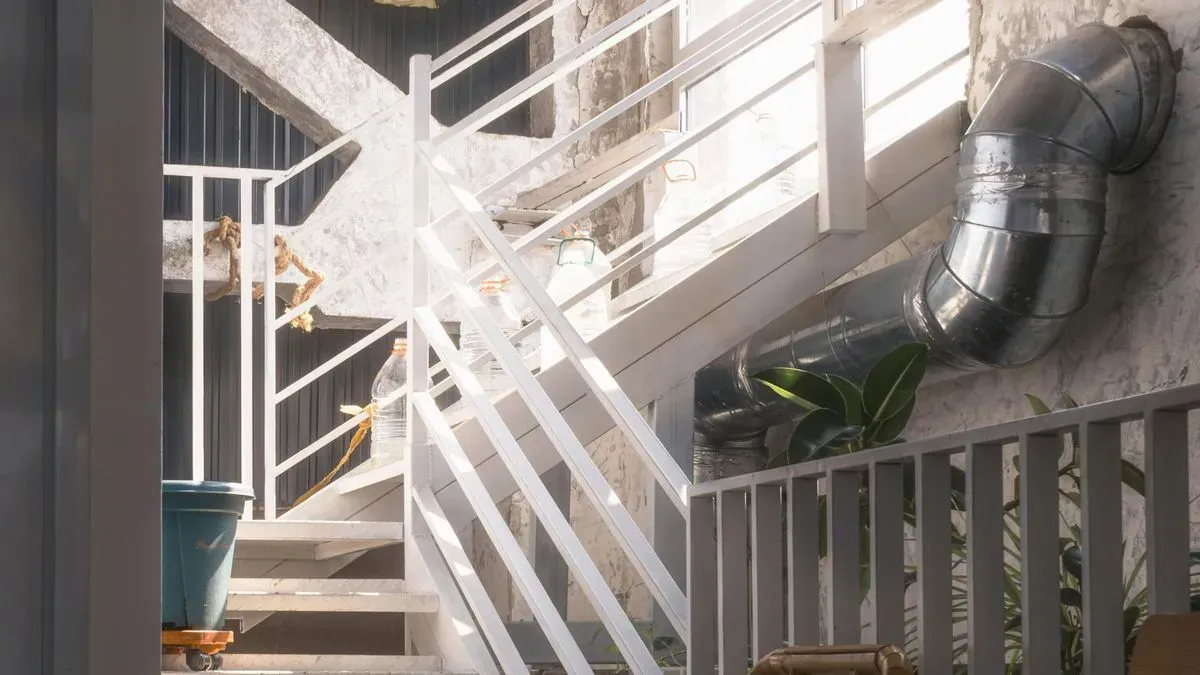
Navigating the intricacies of loft conversion building regulations in Barnet can be overwhelming for homeowners. Many people might not be aware of the specific requirements laid out by Barnet Council, such as planning permission, fire safety measures, and structural integrity assessments. By partnering with our knowledgeable team, you gain access to years of experience and local insight, enabling you to make informed decisions. Not only will this ensure a smoother conversion process, but it will also help protect your investment in your home.
FAQs
Frequently Asked Questions
What are the building regulations for loft conversions?
Do I need planning permission for my loft conversion in Barnet?
How long does the loft conversion process take?
What are the costs associated with a loft conversion?
How can VPA assist with loft conversions?

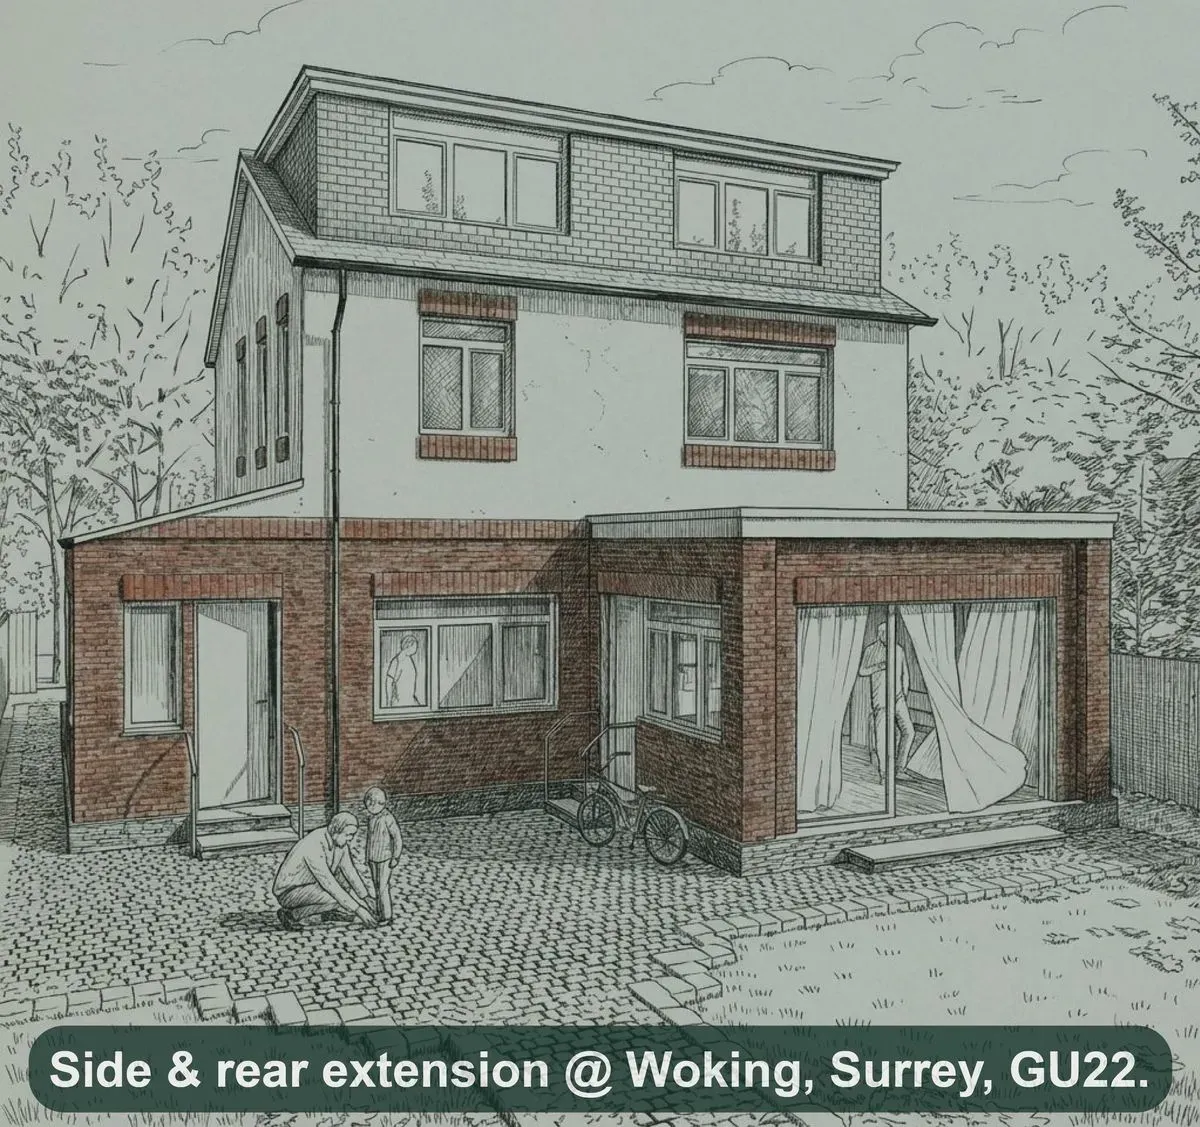
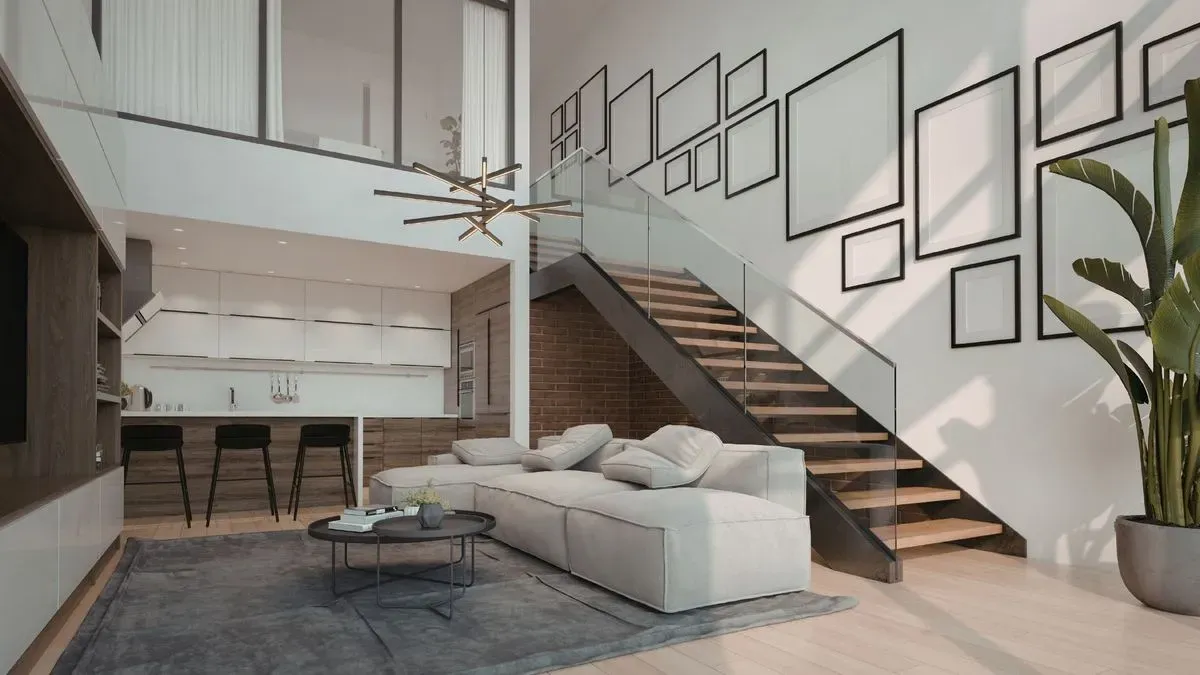
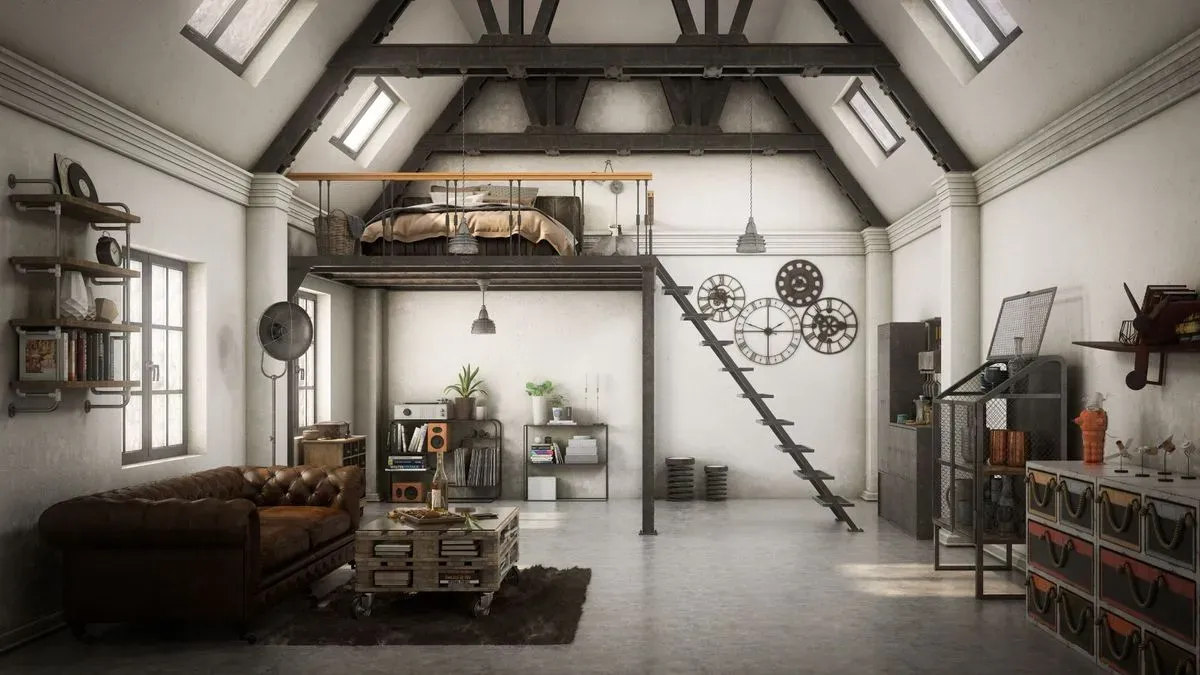
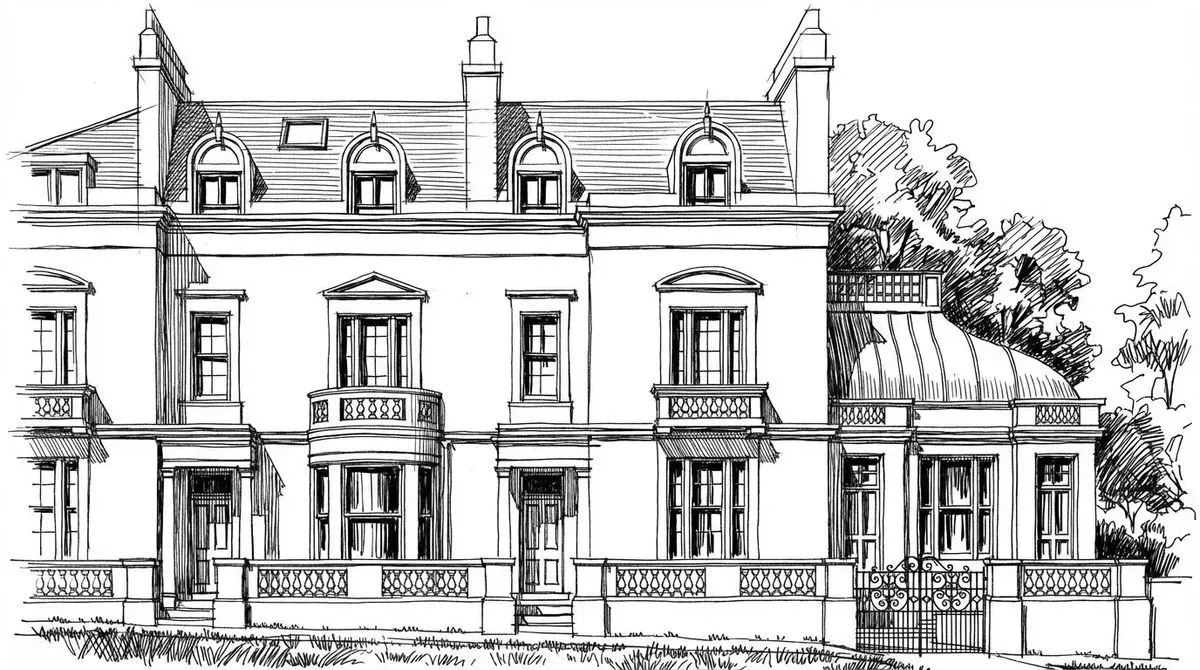
Barnet is a vibrant London borough with roots going back to ancient times. It offers charming neighbourhoods like High Barnet and East Barnet, where spacious homes allow for creative loft conversion opportunities. Notable landmarks include the illustrious Barnet Museum and the well-maintained Barnet High Street. Due to its close proximity to the bustling city centre, Barnet has become increasingly popular among families looking for a suburban feel combined with urban amenities.
In Barnet, our services are not only limited to loft conversions. Our team is familiar with local regulations and guidelines, ensuring compliance while alleviating common concerns, such as noise control during construction and maintaining a good relationship with neighbours. From Barnet High Street to the quiet corners of Hadley Green, we cover various areas, making your loft conversion dream a reality.
Get In Touch
Loft Conversion Building Regulations in Barnet
When considering a loft conversion in Barnet, it is crucial to understand the local building regulations that govern such projects. These regulations are designed to ensure the safety, accessibility, and sustainability of your conversion. In Barnet, typical residential properties include Victorian terraces and semi-detached houses, which often leave underutilised lofts ripe for conversion.
One common local issue pertains to fire safety. Building regulations require that any loft conversion must have adequate escape routes and fire-resistant materials. As such, a well-designed loft must incorporate features like fire doors and smoke alarms to comply with safety standards. Additionally, sound insulation requirements need to be addressed to prevent noise disturbances between your loft and the existing living spaces below.
Another vital factor to consider is the structural integrity of your property. A loft conversion may require additional support, particularly in older properties prevalent in areas like East Barnet. Our team at VPA ensures that all structural work adheres to stringent building codes, protecting both your home and your investment.
Local Building Regulations: Understanding the specific regulations set by Barnet Council is essential. They dictate everything from room height to window placements, ensuring your design is compliant.
Common Challenges: Homeowners may face issues such as restricted roof space or the need for planning permission due to conservation area restrictions, particularly in areas like High Barnet.
Fire Safety and Accessibility: Implementing fire escapes and ensuring all aspects of your loft meet safety standards are paramount.
Consult an Expert: Engaging professionals like VPA can help streamline the planning and approval processes, preventing potential delays and additional costs.
If you're ready to explore your options, learn more about our Loft conversion planning application in Barnet services, ensuring that your project is off to a compliant and efficient start.
Also serving Loft conversion building regulations
Other services in Barnet
VPA | Victoplanning Architecture Ltd serving Barnet
Areas served: Barnet and surrounding areas
Phone: 07442139165
Email: info@officevpa.co.uk